49
$479,900 Sale
Listed 4 hours ago
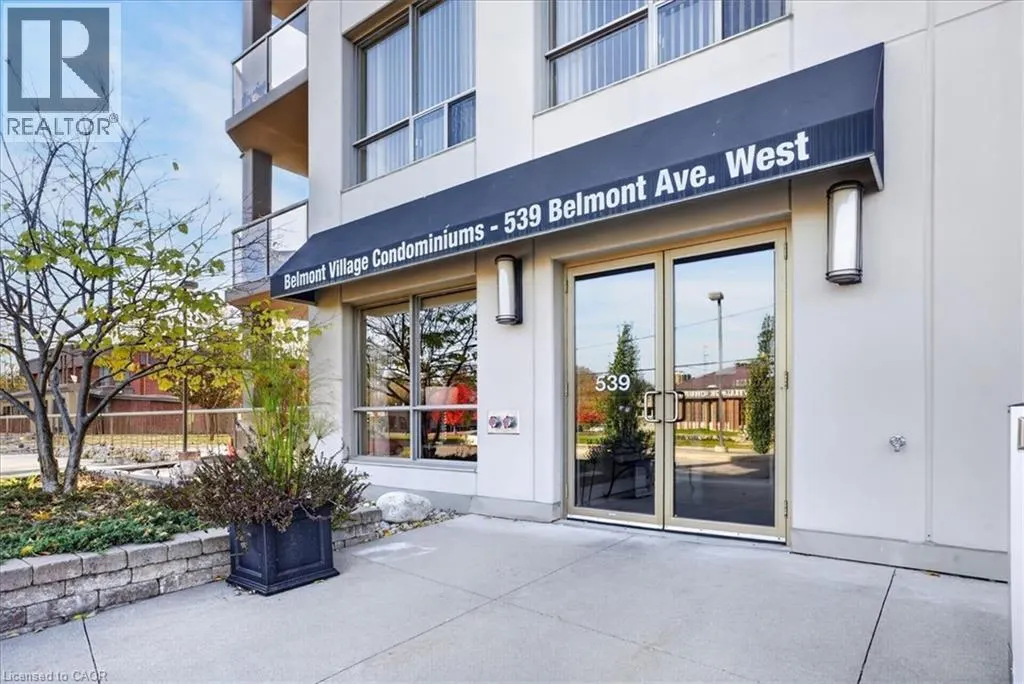
539 BELMONT Avenue W Unit# 307 #307
· 2
· 2.0
· 2
· 1077
Key Facts
Key facts for 539 BELMONT Avenue W Unit# 307 #307
Property Type
Condo, Other
Parking
Garage: No, 2 parking
MLS #
40873681
Size
1077 sqft
Basement
None
Listed on
-
Lot size
-
Tax
-
Days on Market
-
Year Built
2009
Maintenance Fee
$650/mo

Description
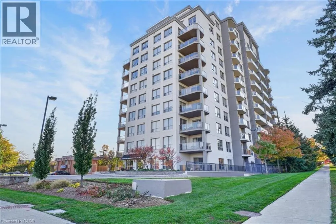
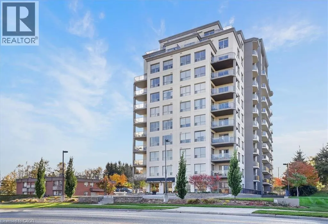
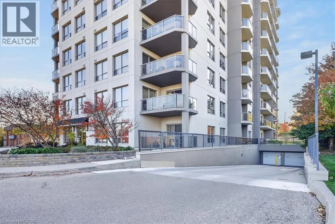
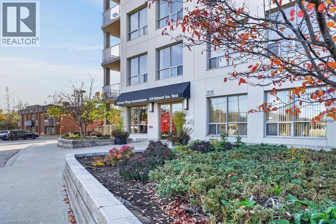
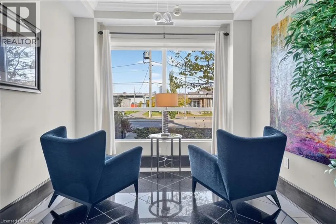
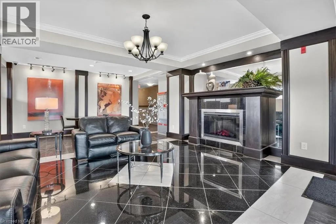
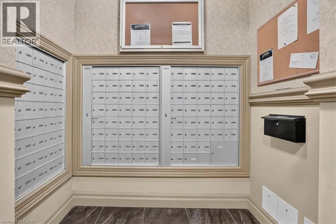
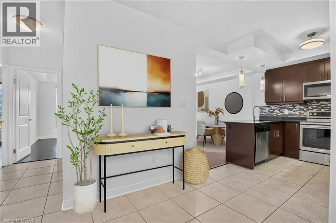
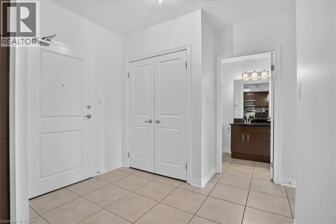
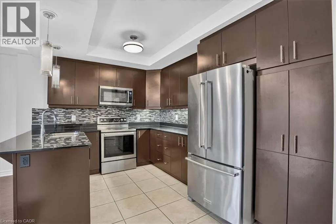
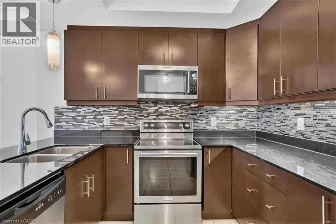
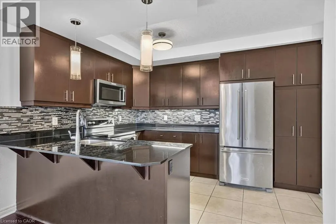
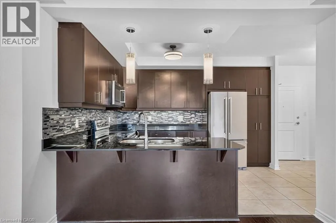
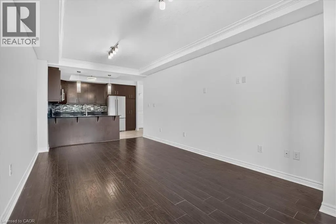
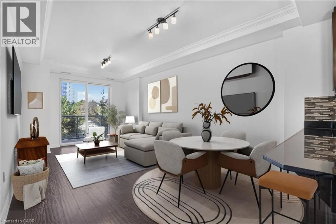
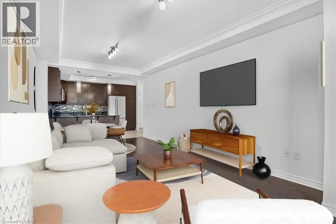
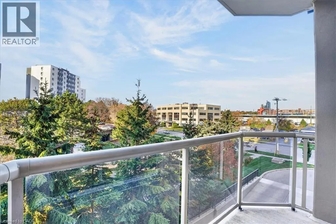
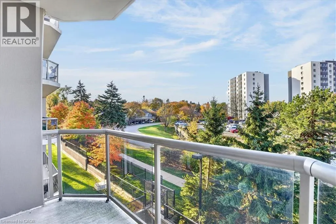
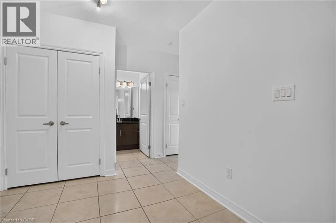
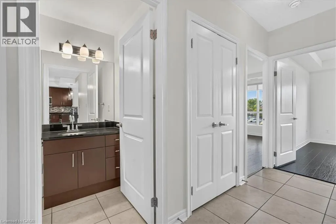
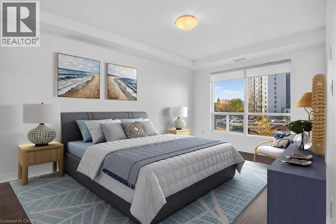
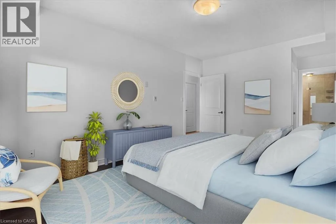
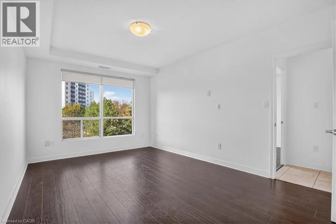
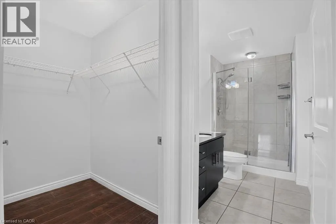
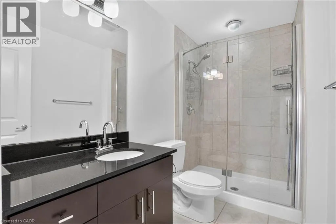
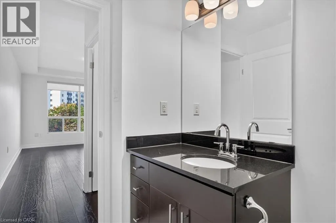
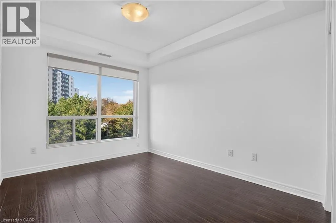
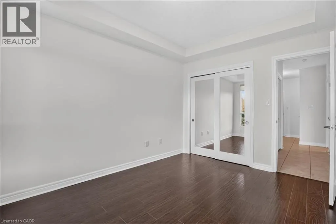
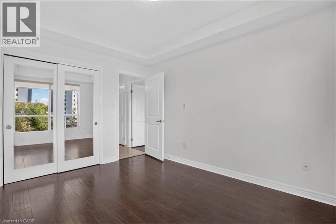
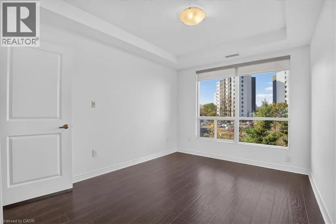
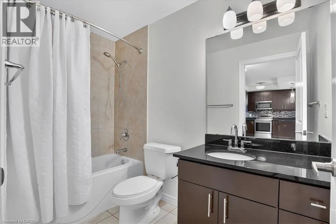
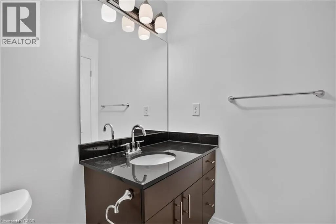
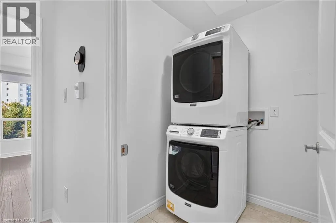
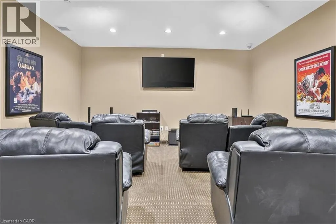
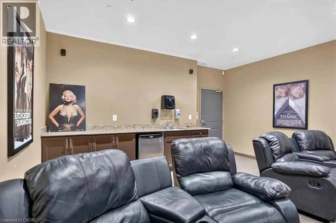
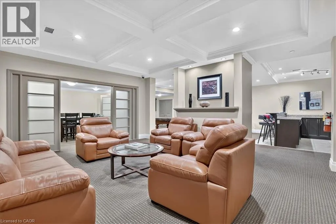
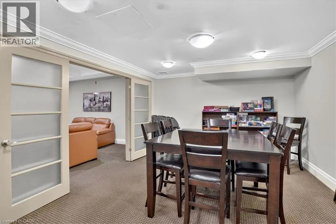
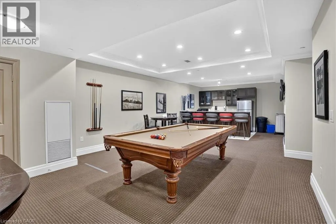
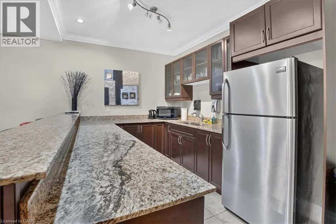
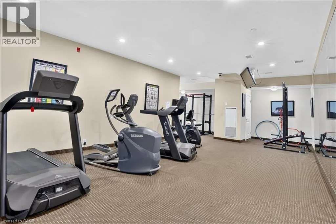
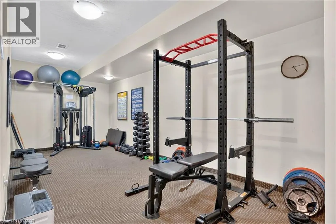
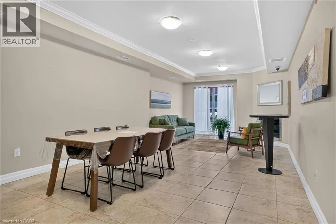
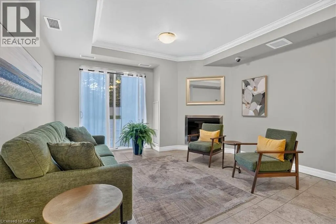
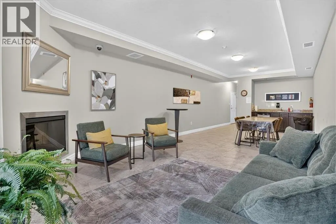
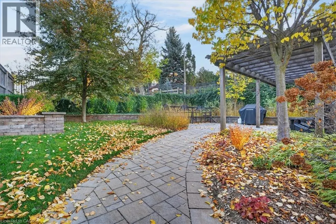
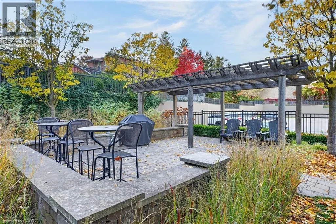
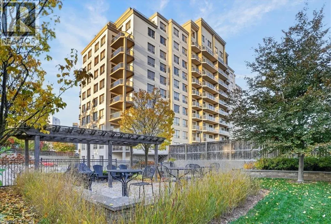
Prestigious Belmont Village condo in the heart of Westmount! Fabulous 2 bedroom, 2 full bathroom, 2 owned parking spots, in-suite laundry is MOVE-IN READY. Bright unit with large windows and balcony facing western exposure. Offering modern finishes, great layout, 9' ceilings, carpet-free throughout,... large inviting foyer and open concept Living/Dining/Kitchen design. The kitchen features ample cabinetry, granite countertops, glass backsplash, 4 Stainless Steel appliances and a large peninsula breakfast bar with seating for 4. The large primary bedroom has walk-in closet and 3 piece ensuite including glass shower and granite countertop vanity. The spacious 2nd bedroom includes large closet with beautiful double mirrored sliding doors. The 4 piece main bathroom has a granite countertop vanity and soaker tub. Condo fee includes HEAT, A/C & WATER. Recent updates include freshly painted throughout (2026), new fridge, microwave/range hood, stove, washer/dryer, bathroom faucets (all 2022), Great building amenities include 2 party rooms, movie theatre, library, games room with billiards, gym, guest suite, private outdoor patio with BBQ, gazebo & lounges. Beautiful inviting main lobby. Prime location near Belmont Village with it's restaurants, cafes & shops, steps to Iron Horse Trail, Catalyst 157, medical buildings and public transit. Close to LRT, Grand River Hospital, Westmount Golf & Country Club. Lifestyle & convenience at it's finest! Virtually staged photos. (id:10452)
Room Types
3pc Bathroom
-
Dimensions 5'5'' x 9'10''
53.26 sqft
4pc Bathroom
-
Dimensions 4'11'' x 9'0''
44.25 sqft
Bedroom
-
Dimensions 9'11'' x 12'3''
121.48 sqft
Similar Properties (No results)
Listing courtesy of: RE/MAX Twin City Realty Inc.
This REALTOR.ca listing content is owned and licensed by REALTOR® members of The Canadian Real Estate Association.