
41
$884,900 Sale
Listed 7 days ago
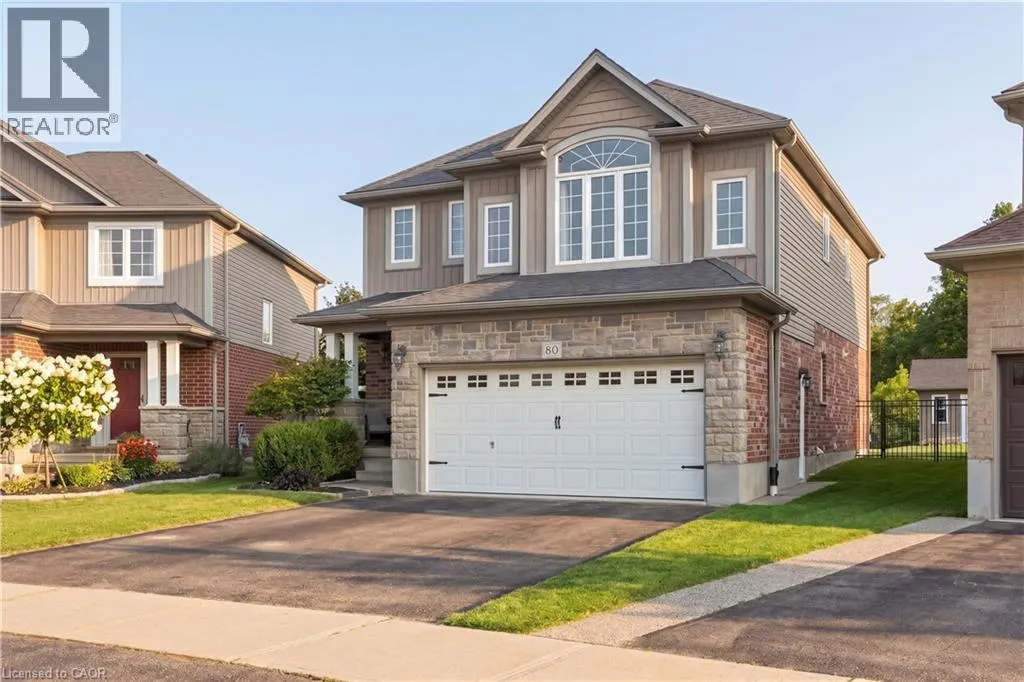
80 ROBERT SIMONE Way
· 3
· 2.5
· 4
· 1995
Key Facts
Key facts for 80 ROBERT SIMONE Way
Property Type
House, Other
Parking
Garage: Yes, 4 parking
MLS #
40876793
Size
1995 sqft
Basement
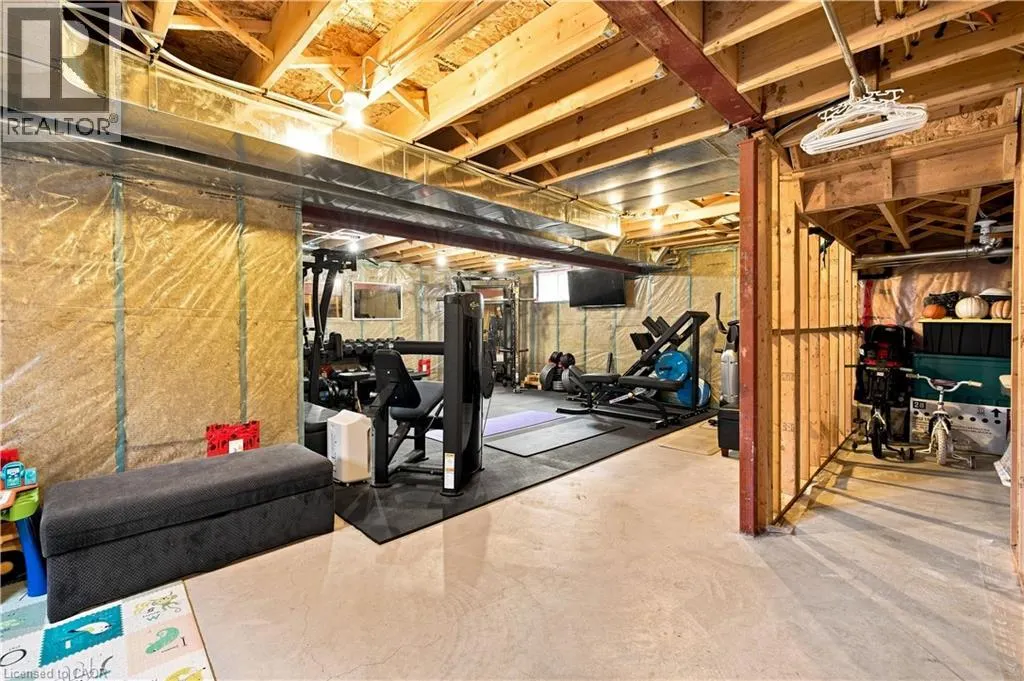
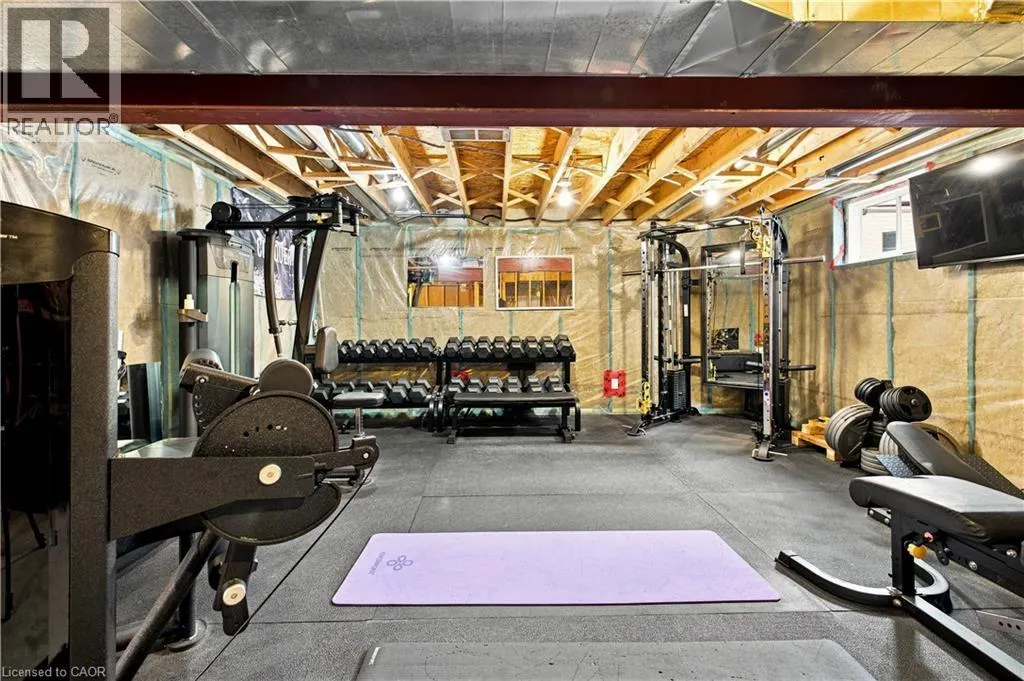
Unfinished, Full (Unfinished)
Listed on
-
Lot size
-
Tax
-
Days on Market
-
Year Built
2012
Maintenance Fee
-

Description
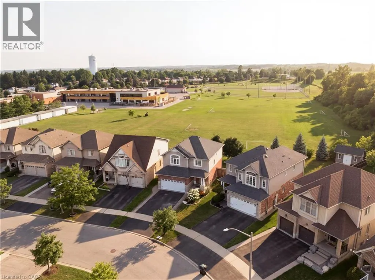
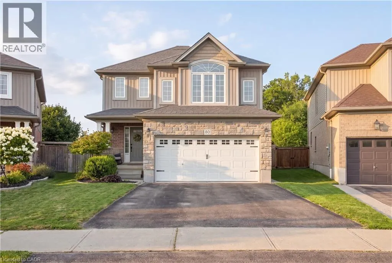
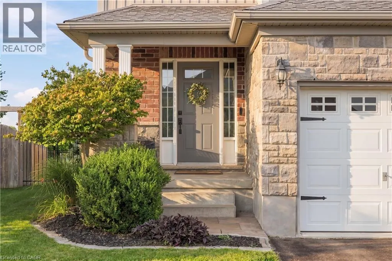
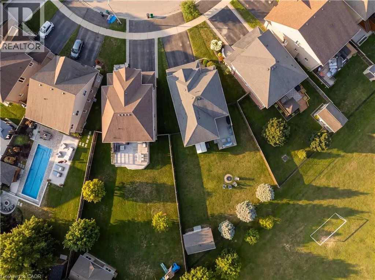
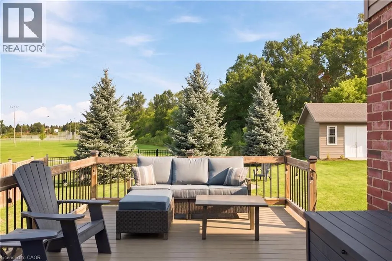
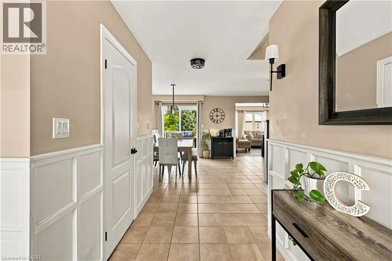
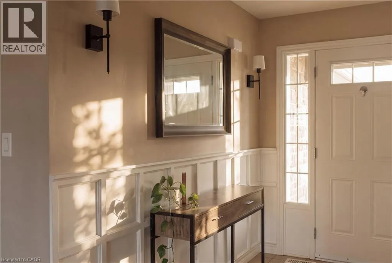
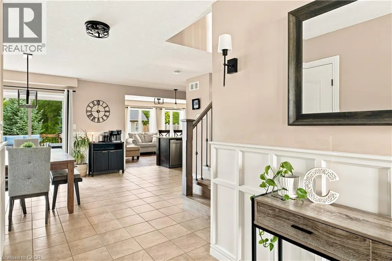
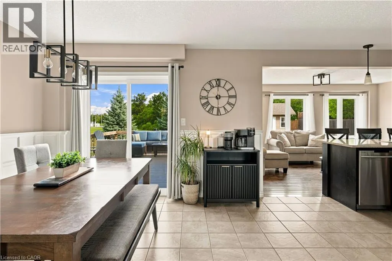
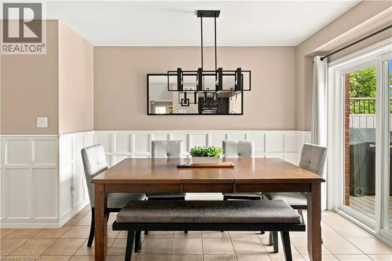
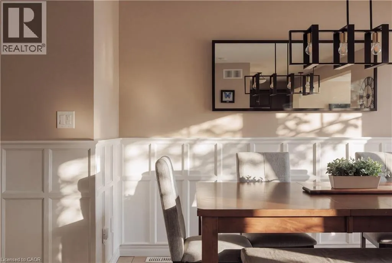
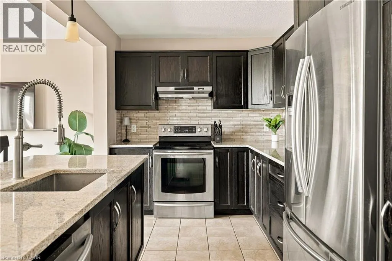
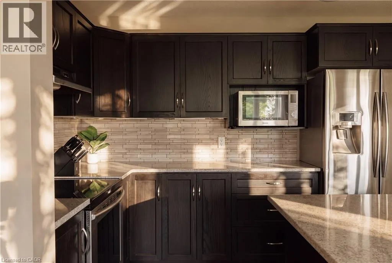
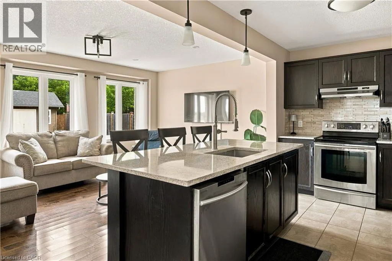
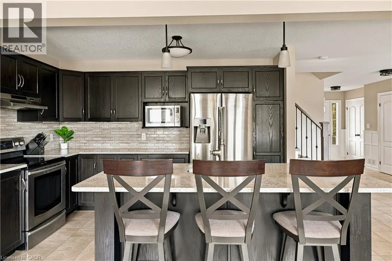
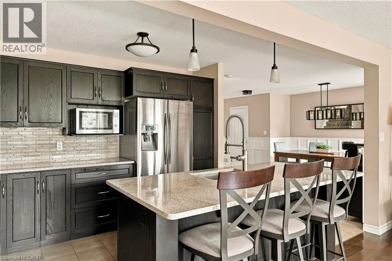
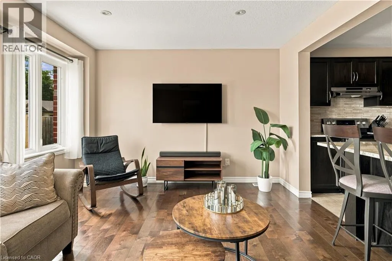
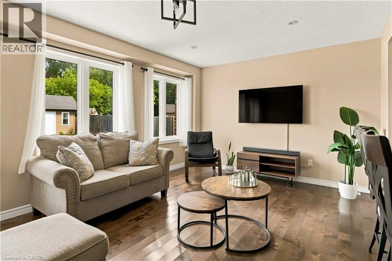
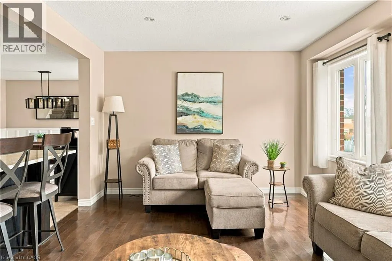
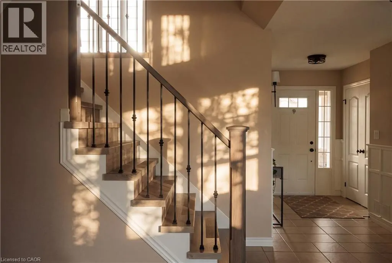
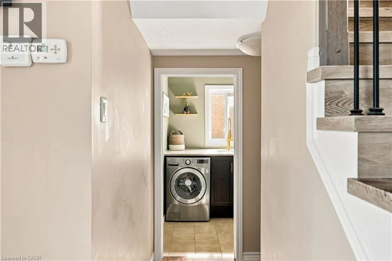
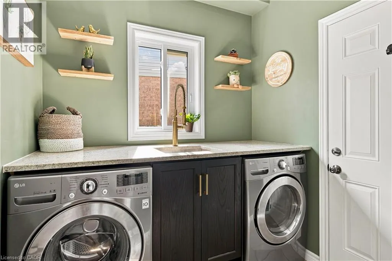
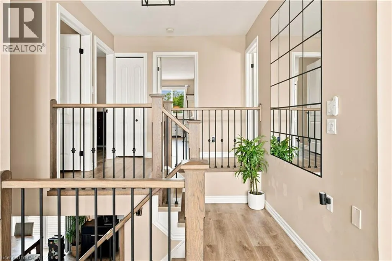
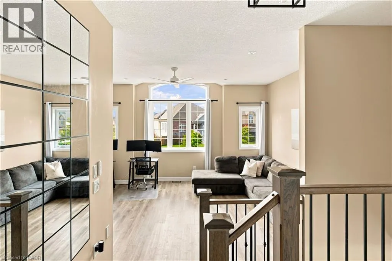
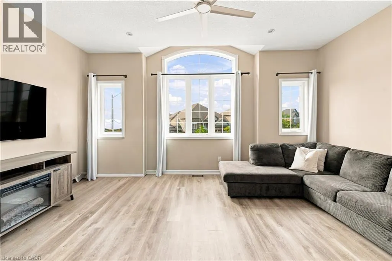
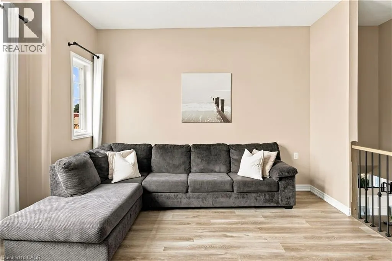
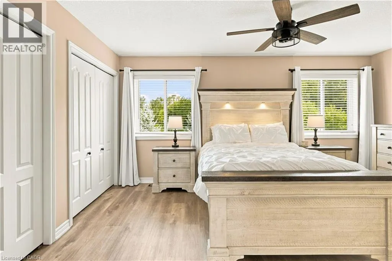
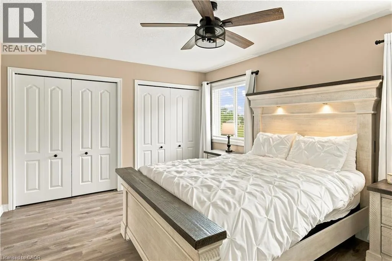
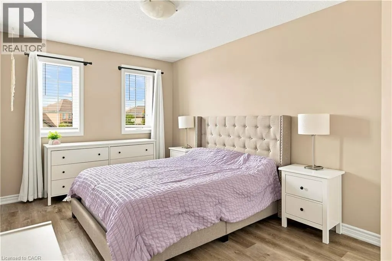
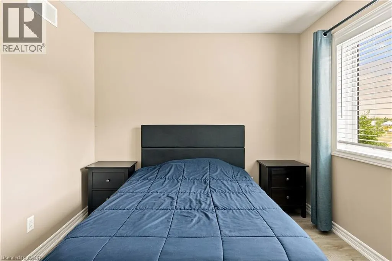
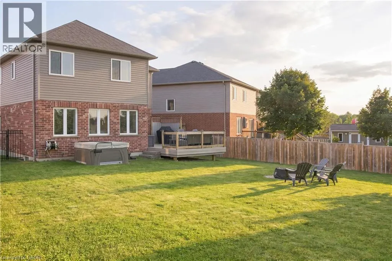
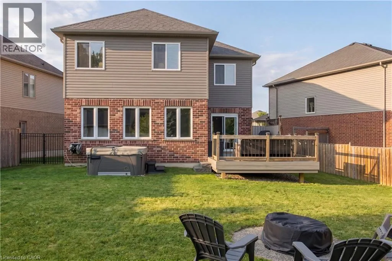
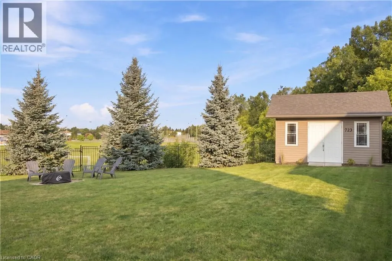
BACK ON THE MARKET — YOUR SECOND CHANCE AT THIS BEAUTIFUL AYR HOME! Come see it this Sunday November 8th from 2-4PM. Opportunity awaits to own this beautifully updated detached home, offering nearly 2,000 sq. ft. of above-grade living space, an incredible oversized pie-shaped backyard backing onto g...reenery, and the charm of small-town living just minutes from Highway 401. With 3 bedrooms, 3 bathrooms, a double-car garage, and a spacious second-floor family room, this home offers the flexibility and space today's buyers are looking for. Step inside to a bright, welcoming main floor featuring hardwood flooring, updated wainscotting, and a beautifully renovated kitchen complete with Cerwood custom cabinetry, updated countertops, backsplash, and a large centre island designed for entertaining and everyday living. Upstairs, three generously sized bedrooms include a primary suite with ensuite, while the bonus family room offers endless possibilities as a second living area, home office, playroom, or cozy movie retreat. But the real showstopper? THE BACKYARD. Situated on an oversized pie-shaped lot backing onto greenery, this outdoor space features new iron fencing, composite decking, and plenty of room to entertain, play, or unwind. A double attached garage with EV hookup adds everyday convenience. Enjoy the quieter pace of Ayr while remaining within easy reach of Cambridge, Kitchener-Waterloo, schools, parks, and local amenities. More space, more backyard, and more breathing room — without sacrificing convenience. 80 Robert Simone Way is ready to welcome its next owners. Book your private showing today! (id:10452)
Room Types
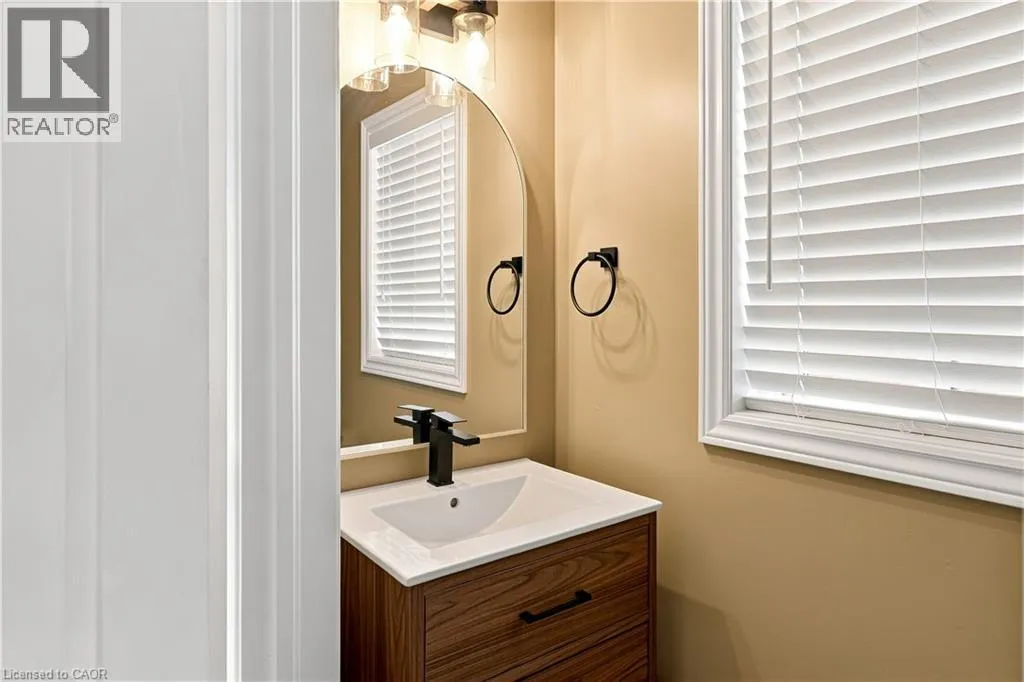
2pc Bathroom
-
Dimensions 6'10'' x 2'10''
19.36 sqft
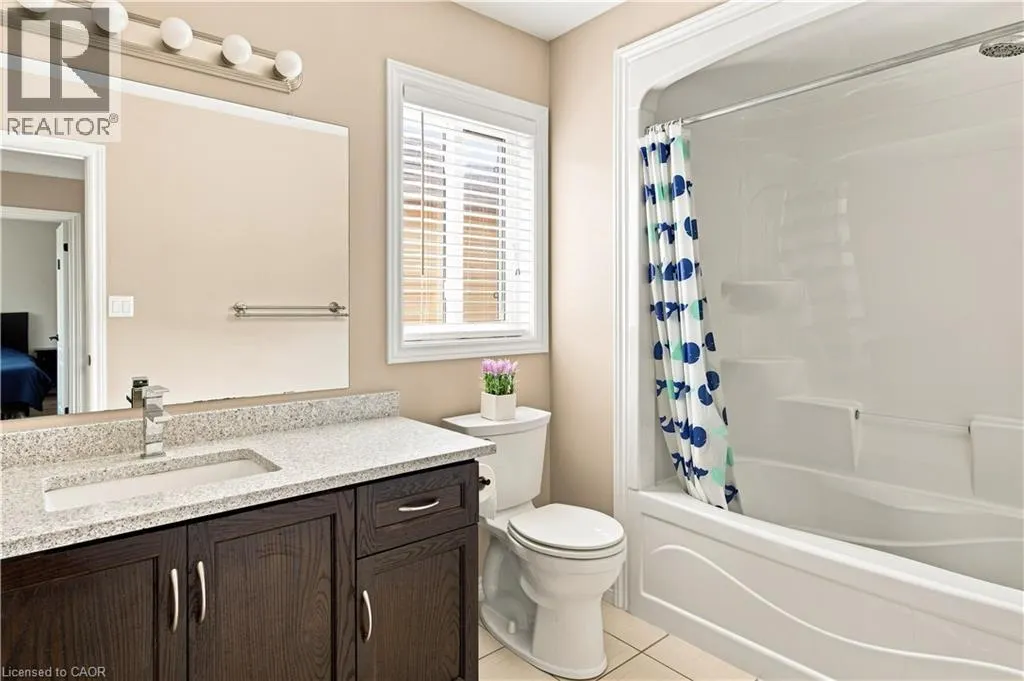
4pc Bathroom
-
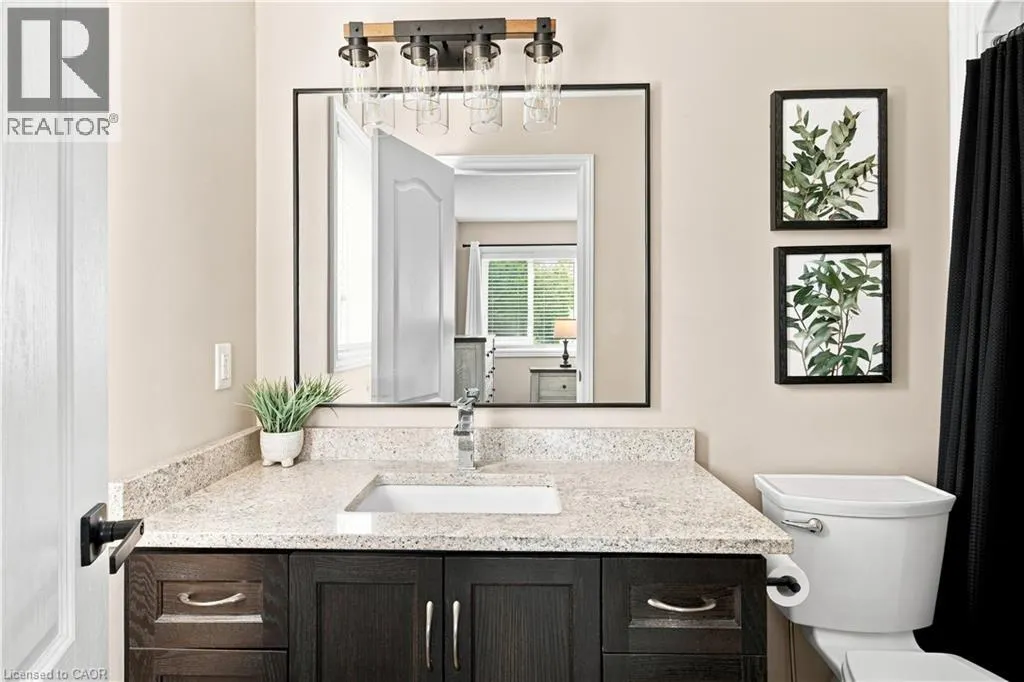
Dimensions 10'5'' x 6'5''
66.84 sqft
4pc Ensuite bath
-
Dimensions 4'10'' x 9'3''
44.71 sqft
Similar Properties (No results)
Listing courtesy of: Re/Max Real Estate Centre Inc.
This REALTOR.ca listing content is owned and licensed by REALTOR® members of The Canadian Real Estate Association.