47
$724,900 Sale
Listed 14 hours ago
48 - 100 HOLLYWOOD COURT
· 3+1
· 3.5
· 2
· 1100 - 1500
Key Facts
Key facts for 48 - 100 HOLLYWOOD COURT
Property Type
Townhome
Parking
Garage: Yes, 2 parking
MLS #
X14176090
Size
1100 - 1500 sqft
Basement
Full
Listed on
-
Lot size
-
Tax
-
Days on Market
-
Year Built
-
Maintenance Fee
$125/mo

Description
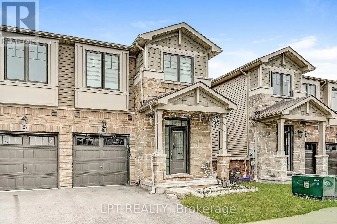
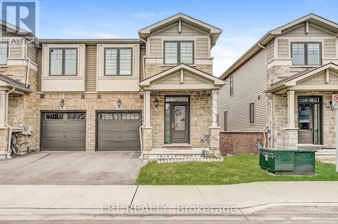
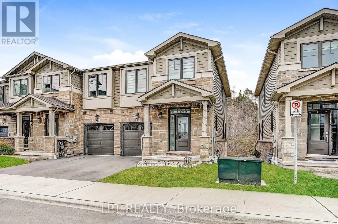
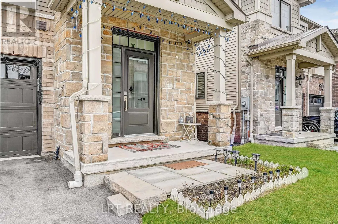
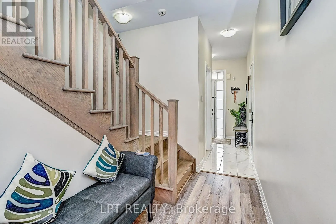
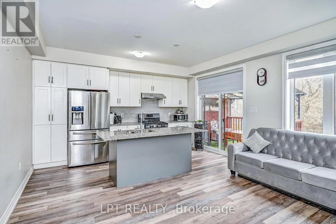
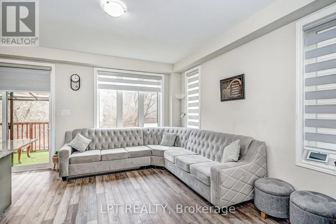
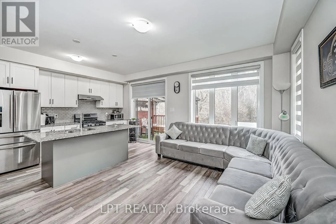
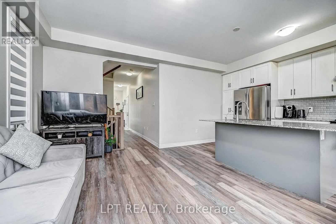
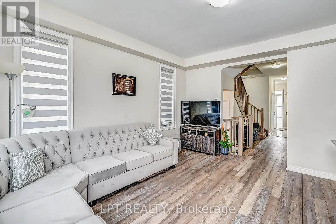
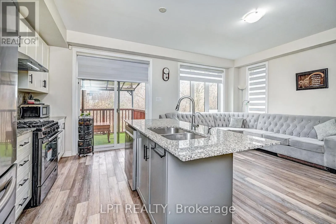
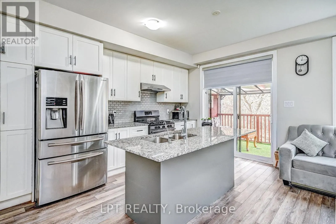
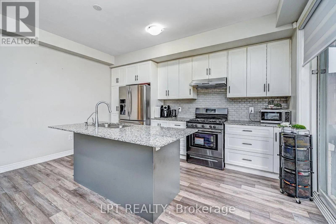
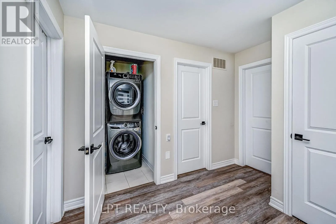
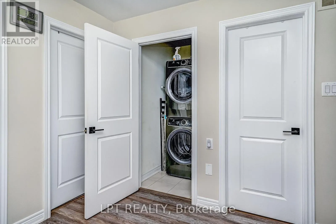
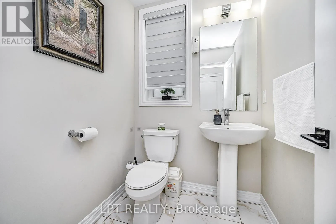
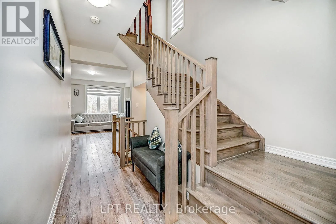
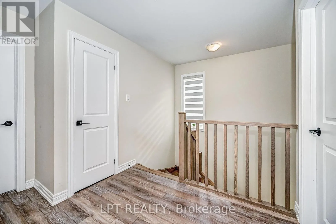
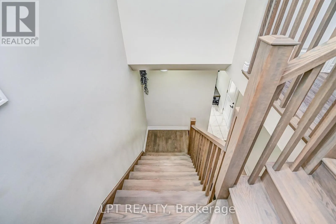
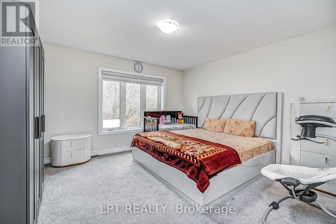
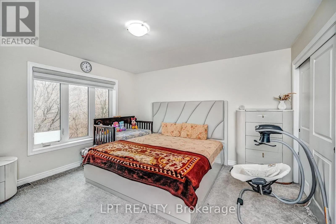
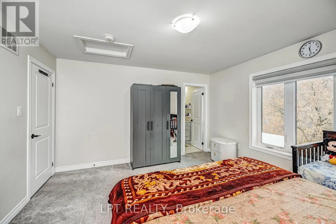
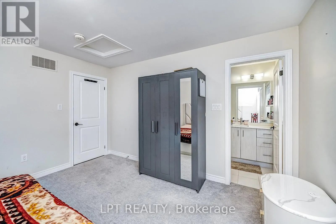
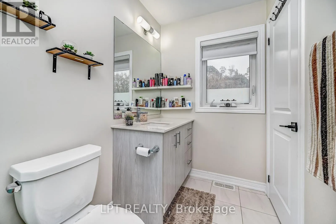
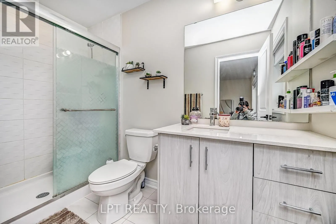
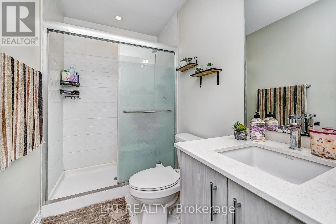
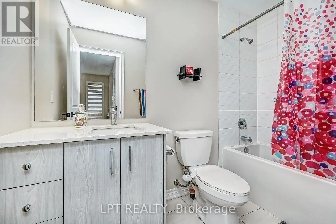
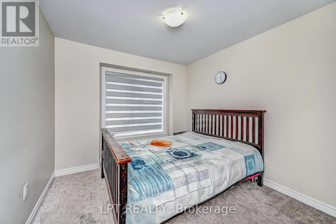
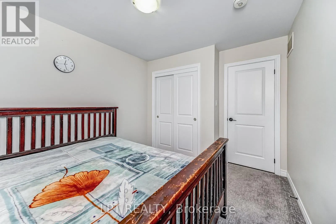
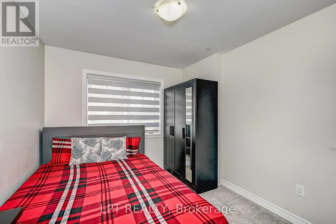
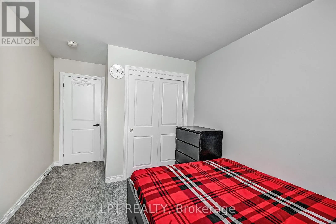
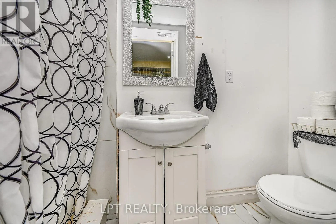
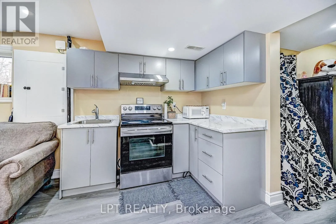
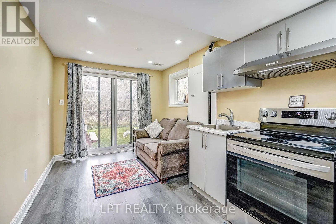
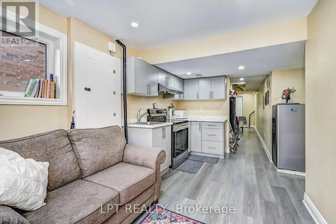
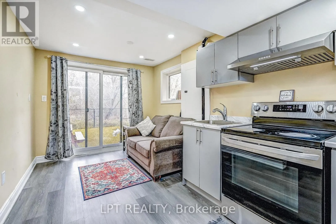
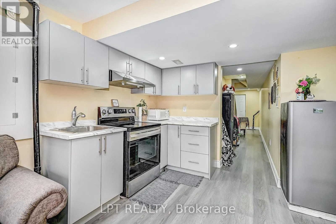
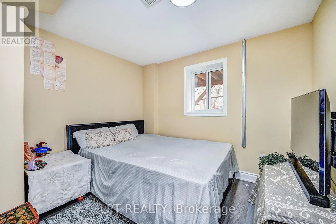
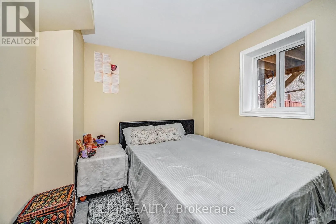
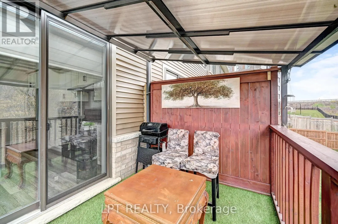
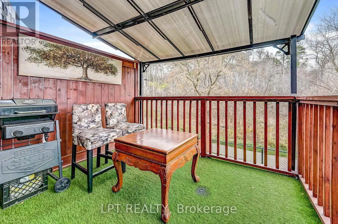
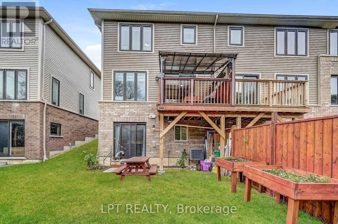
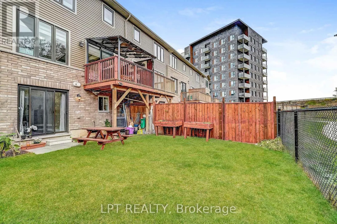
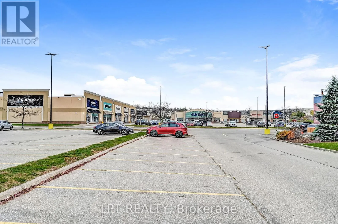
Discover This Exceptional Branthaven-Built End-Unit Townhome, Perfectly Situated On A Premium Ravine Lot With No Rear Neighbours! Offering A Rare Walk-Out Finished Basement, This Beautiful Home Combines Luxury, Style, And Functionality With High-End Finishes Throughout.Featuring 9-Foot Ceilings On T...he Main Floor And Smooth Ceilings Throughout, This Sun-Filled Home Offers A Bright, Open-Concept Layout. The Stylish Upgraded Kitchen Boasts Premium Cabinetry, Quartz Countertops, And A Walk-Out To A Spacious Deck Overlooking The Private Ravine Setting. Enjoy Upgraded Hardwood Flooring On The Main Floor And Second-Floor Hallway, Along With An Elegant Oak Staircase.The Second Floor Features Three Spacious Bedrooms, Convenient Second-Floor Laundry, And A Primary Bedroom With A 3-Piece Ensuite. The Fully Finished Walk-Out Basement Offers An Additional Bedroom And Full Bathroom, Providing Excellent Potential For Extended Family Or Additional Living Space.Additional Features Include Central Vacuum Rough-In, Direct Garage Access To The Home, And A Premium End-Unit Location. Conveniently Located Close To Highway 401, Shopping, And Everyday Amenities. A Rare Opportunity To Own A Beautifully Upgraded Home On A Premium Ravine Lot! (id:10452)
Room Types
Bedroom
-
Measurements not available
0 sqft
Bedroom 2
-
Dimensions 2.91 m x 3.39 m
106.18 sqft
Bedroom 3
-
Measurements not available
0 sqft
Similar Properties (No results)
Listing courtesy of: LPT REALTY
This REALTOR.ca listing content is owned and licensed by REALTOR® members of The Canadian Real Estate Association.